
Open House Sat, Sep 26th 12:00 PM - 01:30 PM






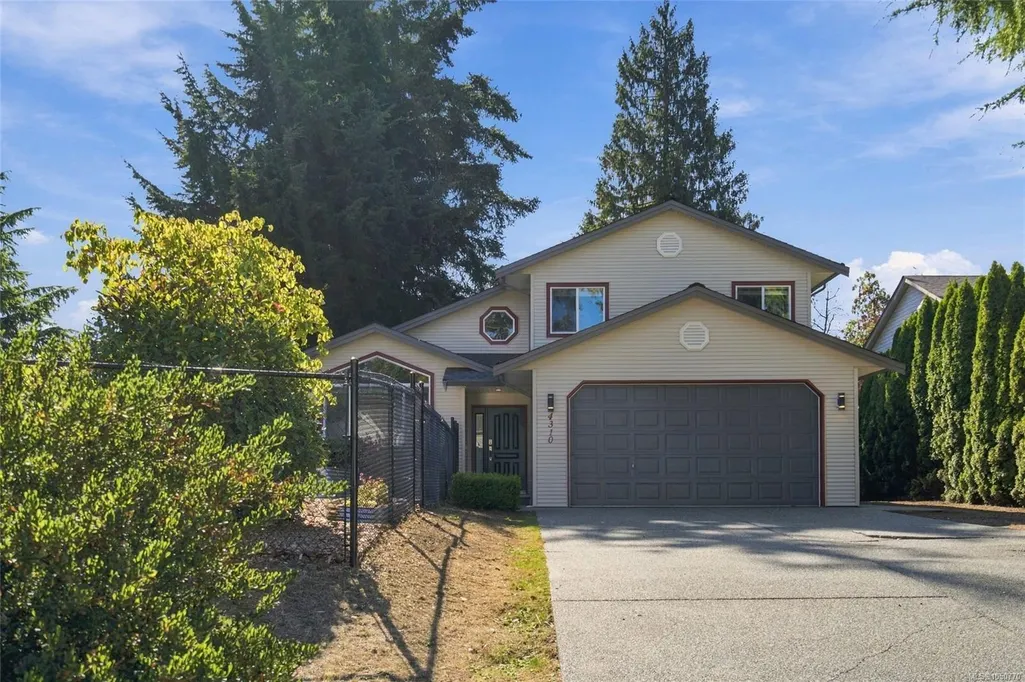
Address
4310 Ashbury Pl, Nanaimo, BC
Price
$ 875,000
Property Attributes
- MLS#1050770
- TypeSingle Family
- Listing Status Active
- CityNanaimo
- AreaNanaimo
- NeighbourhoodNa Uplands
- Postal CodeV9T 5S3
- StyleSingle Family Detached
- Year Built1996
- Taxes$ 6244
- Price$ 875,000
- Bedrooms3
- Full Bathrooms3
- Half Bathrooms0
- Sqr Footage1555
- Lot Size0.2 Acres
Data Source:
Vancouver Island Real Estate Board (VIREB)
Property Description
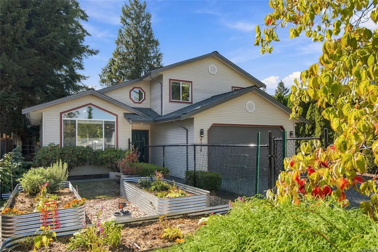
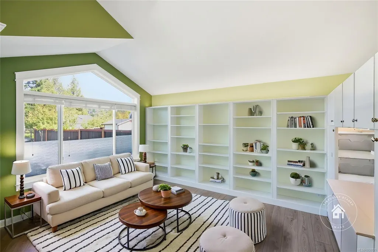
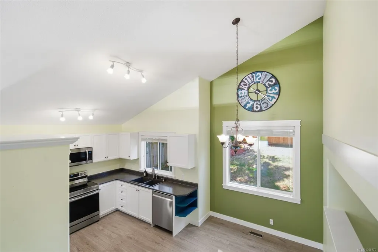
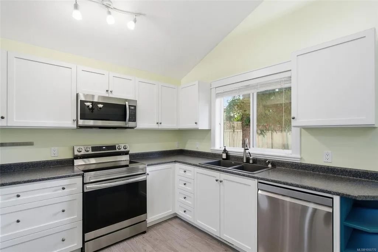
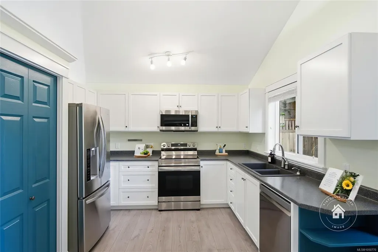
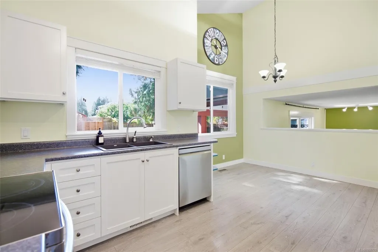
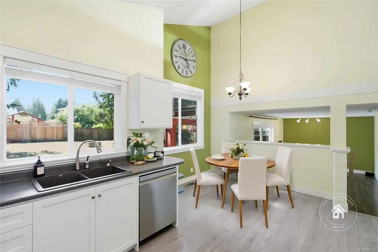
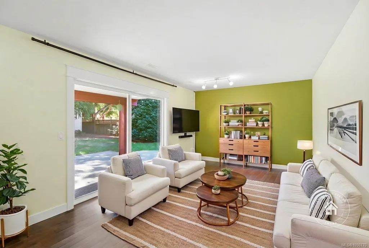
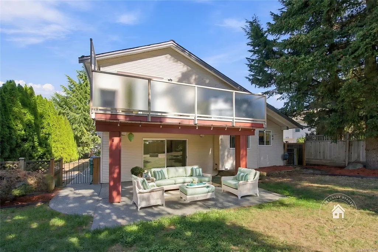
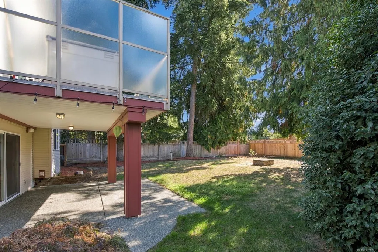
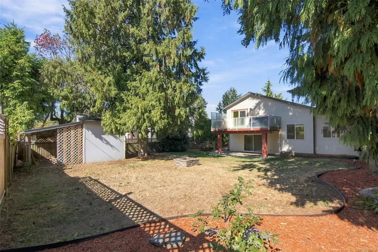
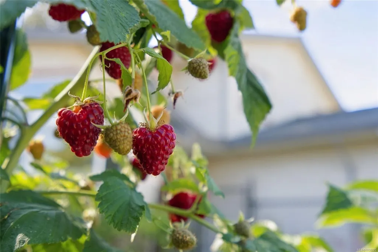
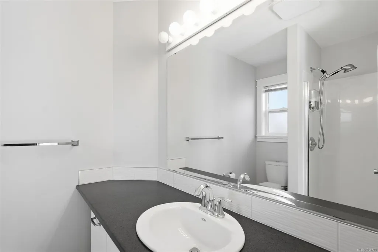
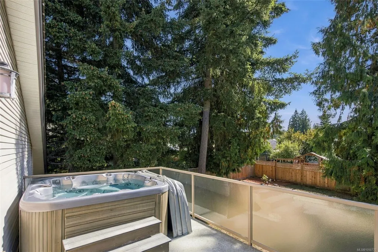
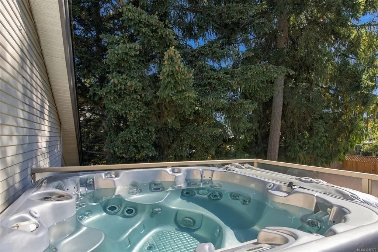
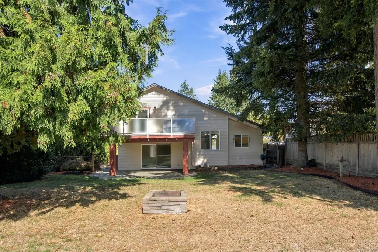
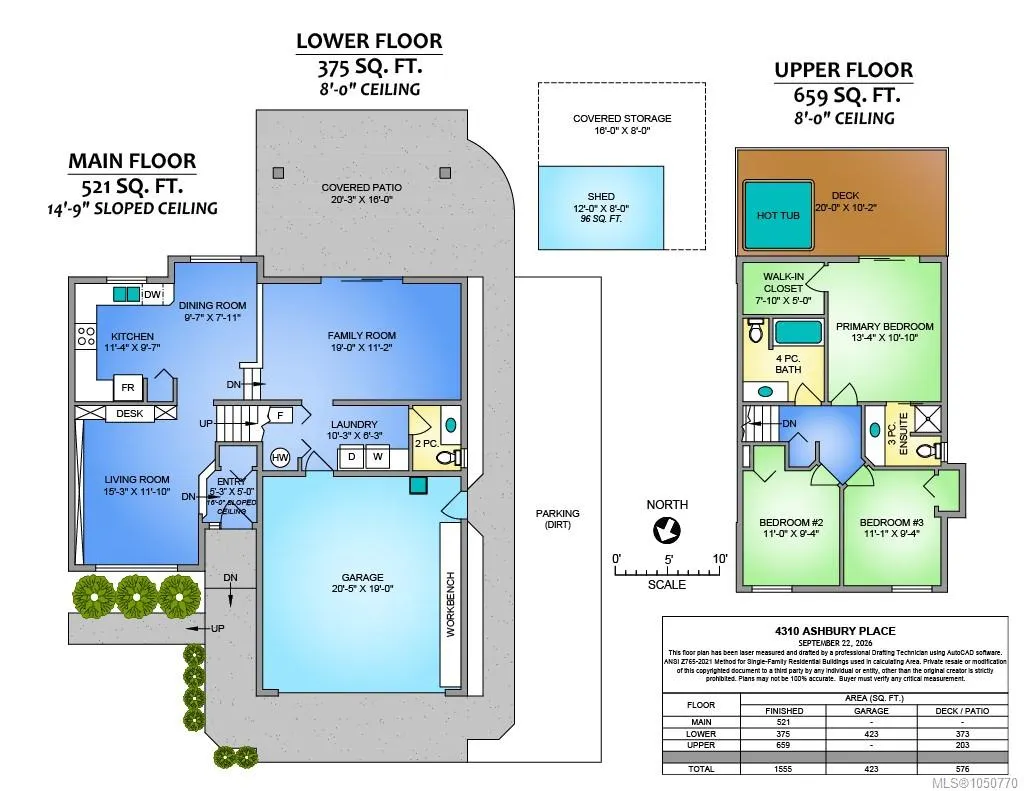
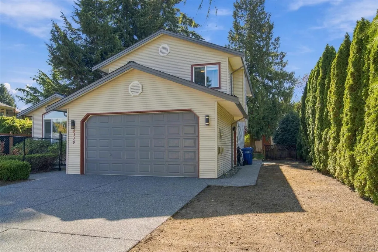
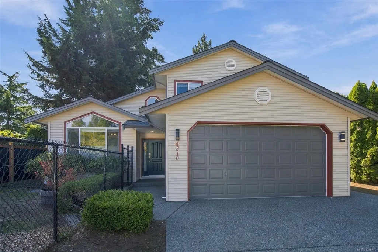
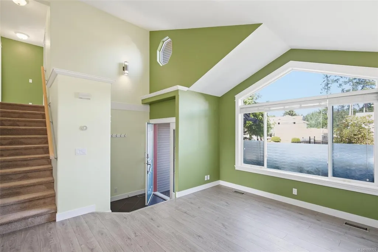
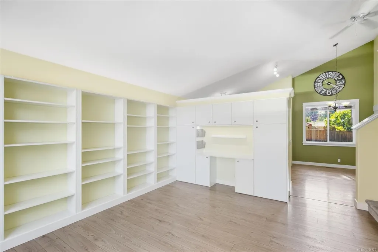
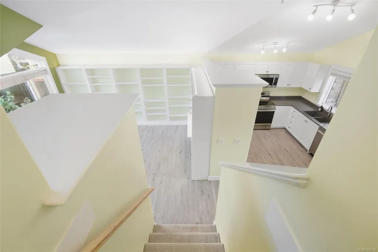
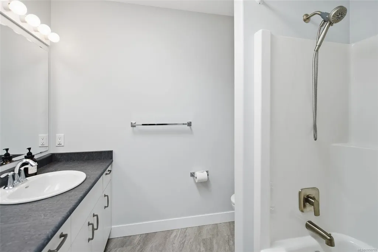
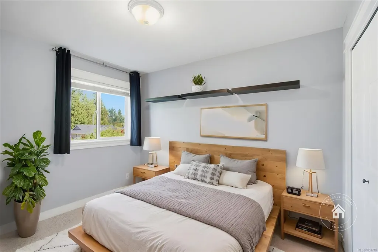
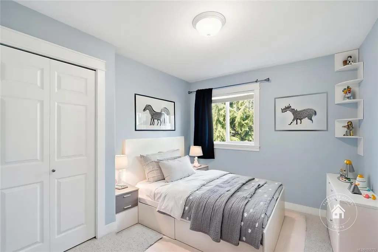
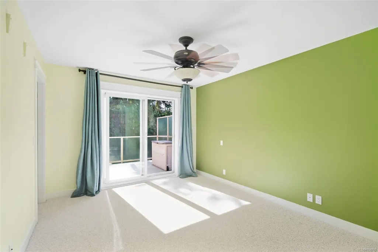
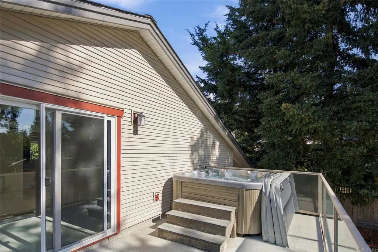
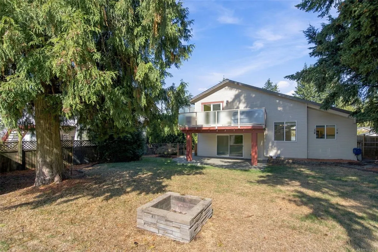
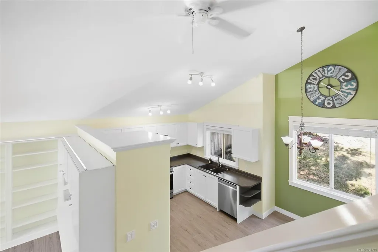
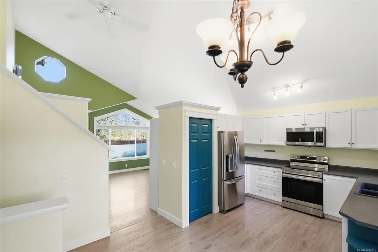
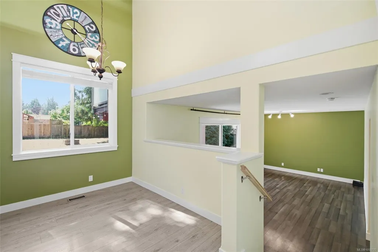
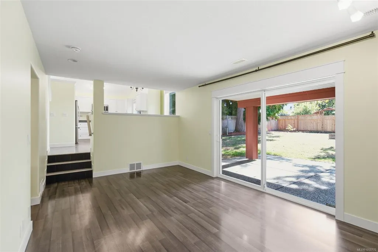
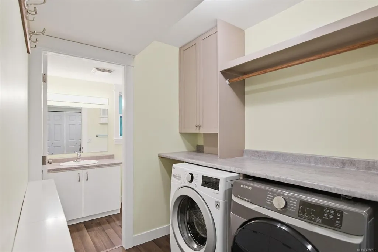
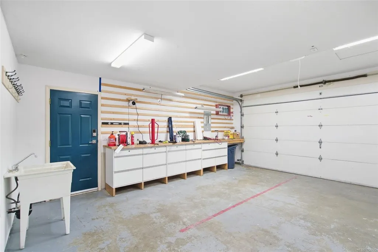
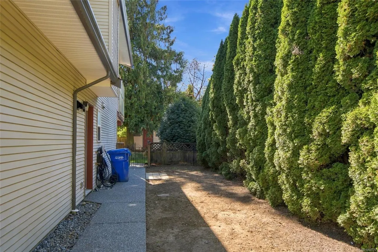
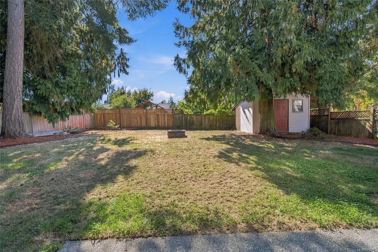
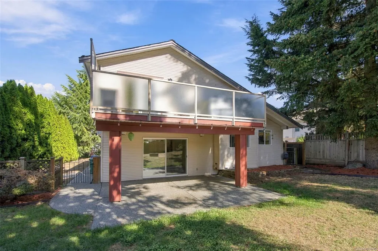
Updated North Nanaimo Family Home with a large South-Facing Backyard and a Hot Tub! Featuring a 14ft sloped ceiling, beautiful kitchen with newer cabinets & stainless steel appliances, laminate flooring and 3 renovated bathrooms -- just bring your toothbrush and move in! New roof installed in 2022, Hot Water Tank 2024 and all Poly B plumbing in the house replaced in 2026. Thoughtfully laid out over 1,555sqft, a separate living/office space, kitchen/dining area and family room complete the main level. Upstairs a private deck off the primary bedroom overlooks the large, flat yard. Entertain guests on a covered patio below and grow your own food in a recently-constructed front garden complete with raised veggie beds. This gorgeous property is well-positioned on a Quiet Cul-De-Sac with RV Parking and easy access to bus routes, North Nanaimo Town Centre, Uplands Elementary, Brookwood Park, Oliver Woods Park and Linley Valley Walking Trails. This location has it all! Live Your Dream Today.
General Features
| Living Area | 1555.00 |
|---|---|
| Sewer | Sewer Connected |
| Heating | Forced Air,Natural Gas |
| Cooling | None |
| Roof | Asphalt Shingle |
| Appliances | Dishwasher,Dryer,Hot Tub,Microwave,Oven/Range Electric,Refrigerator,Washer |
| Pets Allowed | Aquariums,Birds,Caged Mammals,Cats,Dogs |
| Zoning | R5 |
| Number of Garage Spaces | 2 |
| Property Subtype | Single Family Detached |
| Property Type | Residential |
| Parking Total | 3 |
| Construction Materials | Frame Wood,Insulation All,Insulation: Ceiling,Insulation: Walls,Vinyl Siding |
| Zoning Type | Residential |
| Ensuite 3 Piece Total | 1 |
Interior Features
| Interior Features | Ceiling Fan(s),Vaulted Ceiling(s) |
|---|---|
| Basement | Crawl Space,Partial |
| Flooring | Mixed |
| Basement Y/N | Yes |
| Total Kitchens | 1 |
| Laundry Features | In House |
| Living Area Third | 0.00 |
| Living Area Second | 659.00 |
| Living Area Other | 0.00 |
| Living Area Main Bldg | 1555.00 |
| Living Area Main | 521.00 |
| Living Area Lower | 375.00 |
| Kitchens Count Main Level | 1 |
| Building Area Unfinished | 423.00 |
| Bedrooms Or Dens Total | 3 |
| Bedrooms Count Second Level | 3 |
| Bed And Breakfast | None |
| Bathrooms Count Lower Level | 1 |
| Bathrooms Count Second Level | 2 |
| Bath 4 Piece Total | 1 |
| Bath 2 Piece Total | 1 |
| Basement Height Feet | 8 |
Exterior Features
| Building Features | Transit Nearby |
|---|---|
| Exterior Features | Balcony/Deck,Balcony/Patio,Fencing: Full,Garden |
| Lot Features | Central Location,Cul-de-sac,Easy Access,Landscaped,Level,Near Golf Course,No Through Road,Quiet Area,Recreation Nearby,Serviced,Shopping Nearby,Southern Exposure |
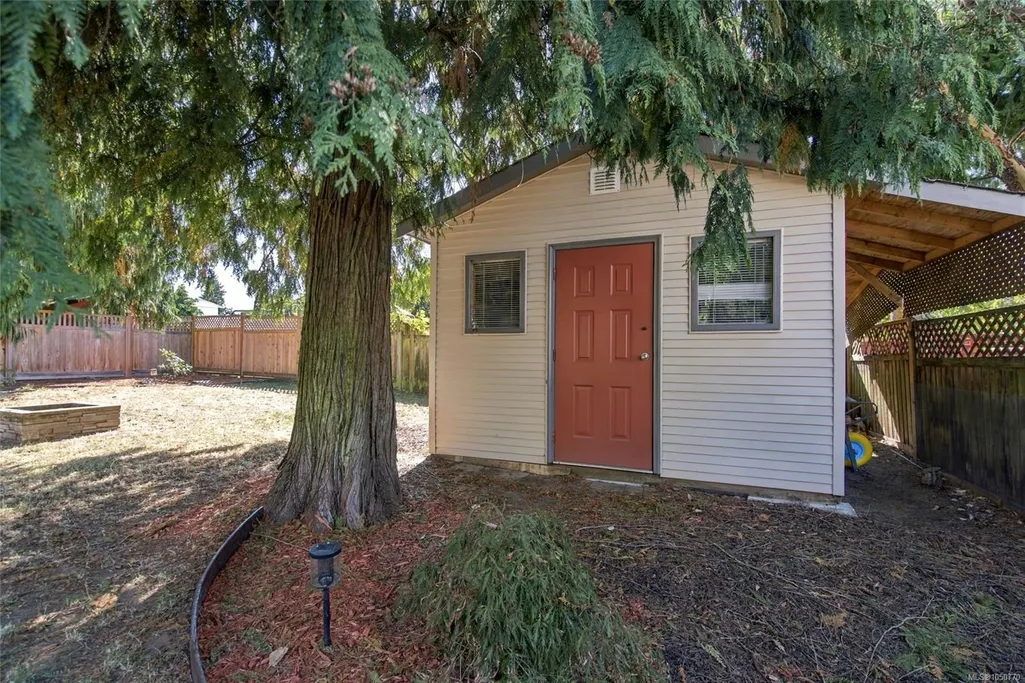
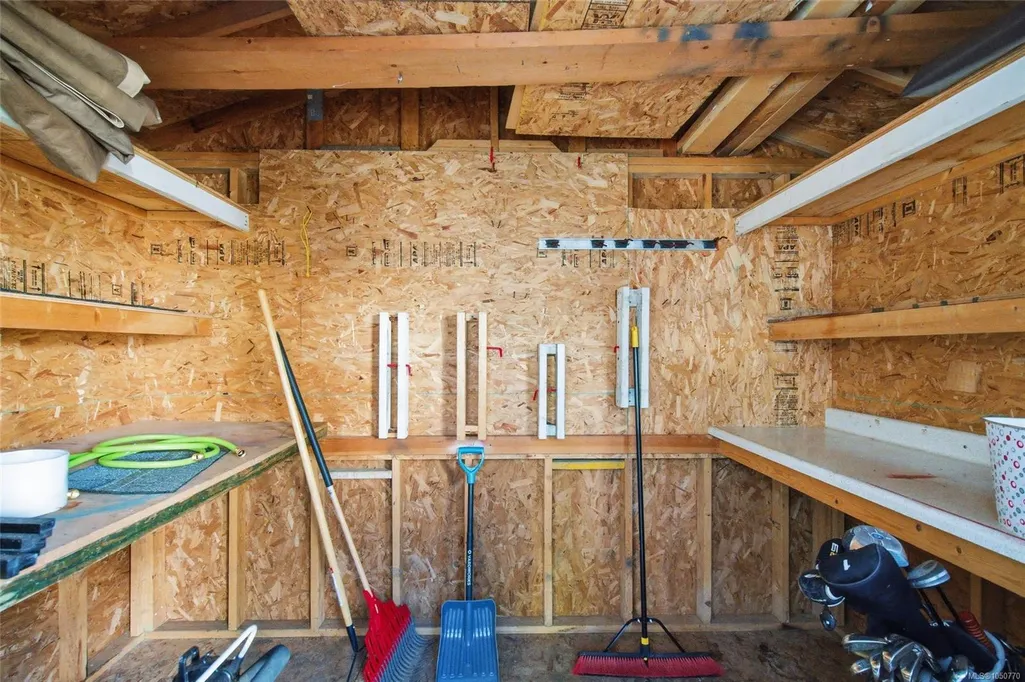
| Other Structures | Storage Shed |
| Water Source | Municipal |
| Parking Features | Driveway,Garage Double,RV Access/Parking |
| Foundation | Poured Concrete |
| Building Area Total | 1978.00 |
| Garage Y/N | Yes |
| Lot Size Square Feet | 8712.00 |
| Lot Size Acres | 0.20 |
| Driveway YN | Yes |
Amenities
- Foreclosure
- Views
- Short Sale
- New Construction
- Adult 55+
- Lease To Own
- No Strata Fees
- Furnished
- Primary On Main
- Air Conditioning
- Seller Finance
- Green
- Fixer Upper
- Horse
- Golf
- Fireplace
- Deck
- Garage
- Basement
- Pool
Property vs Single Family Average in V9T 5S3
Price
Taxes
Year Built
In The Neighbourhood
Open House
Nanaimo
$ 750,000
- Type
- Single Family
- Size
- 1,752 SqFt
- Rooms
- 3 Beds + 2 Baths
REMAX Professionals (NA)
Nanaimo
$ 799,900
- Type
- Single Family
- Size
- 3,096 SqFt
- Rooms
- 4 Beds + 3 Baths
REMAX Professionals (NA)
Nanaimo
$ 599,000
- Type
- Single Family
- Size
- 1,098 SqFt
- Rooms
- 3 Beds + 2 Baths
Royal LePage Nanaimo Realty (NanIsHwyN)
Nanaimo
$ 899,000
- Type
- Single Family
- Size
- 2,459 SqFt
- Rooms
- 5 Beds + 3 Baths
Royal LePage Nanaimo Realty (NanIsHwyN)
Nanaimo
$ 1,300,000
- Type
- Single Family
- Size
- 2,926 SqFt
- Rooms
- 3 Beds + 4 Baths
Sutton Group-West Coast Realty (Nan)
Nanaimo
$ 1,099,000
- Type
- Single Family
- Size
- 3,055 SqFt
- Rooms
- 4 Beds + 4 Baths
Royal LePage Nanaimo Realty (NanIsHwyN)
Nanaimo
$ 839,900
- Type
- Single Family
- Size
- 2,524 SqFt
- Rooms
- 4 Beds + 2 Baths
REMAX Professionals (NA)
 Information should be deemed reliable but not guaranteed, all representations are approximate, and individual verification is recommended. Copyright ©2026 All rights reserved.
The trademarks REALTOR®, REALTORS® and the REALTOR® logo are controlled by The Canadian Real Estate Association (CREA) and identify real estate professionals who are members of CREA. The trademarks MLS®, Multiple Listing Service® and the associated logos are owned by CREA and identify the quality of services
Information should be deemed reliable but not guaranteed, all representations are approximate, and individual verification is recommended. Copyright ©2026 All rights reserved.
The trademarks REALTOR®, REALTORS® and the REALTOR® logo are controlled by The Canadian Real Estate Association (CREA) and identify real estate professionals who are members of CREA. The trademarks MLS®, Multiple Listing Service® and the associated logos are owned by CREA and identify the quality of services
 All information deemed reliable but not guaranteed. All properties are subject to prior sale, change or withdrawal. Neither listing broker(s) or information provider(s) shall be responsible for any typographical errors, misinformation, misprints and shall be held totally harmless. Listing(s) information is provided for consumer's personal, non-commercial use and may not be used for any purpose other than to identify prospective properties consumers may be interested in purchasing. The data relating