
Open House Sat, Sep 26th 10:30 AM - 12:00 PM








Address
5397 Golden St, Port Alberni, BC
Price
$ 629,900
Property Attributes
- MLS#1050693
- TypeSingle Family
- Listing Status Active
- CityPort Alberni
- AreaPort Alberni
- NeighbourhoodPA Port Alberni
- Postal CodeV9Y 7J6
- StyleSingle Family Detached
- Year Built1969
- Taxes$ 4474
- Price$ 629,900
- Bedrooms3
- Full Bathrooms2
- Half Bathrooms0
- Sqr Footage1900
- Lot Size0.23 Acres
Data Source:
Vancouver Island Real Estate Board (VIREB)
Property Description
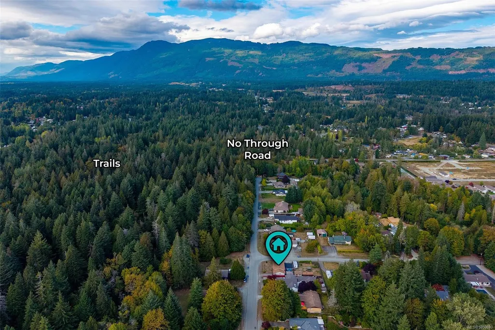
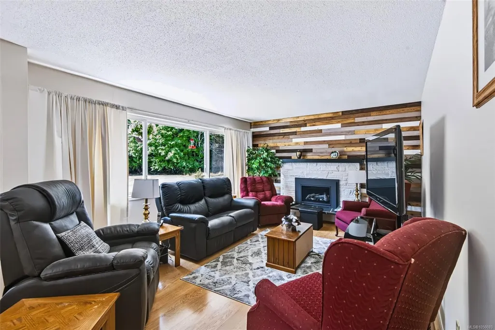
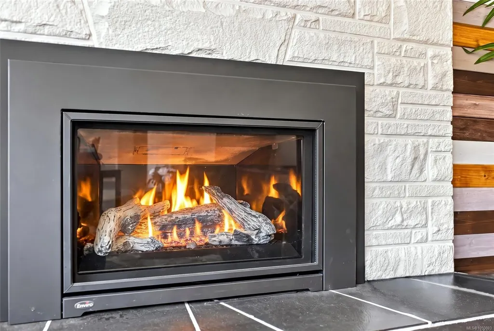
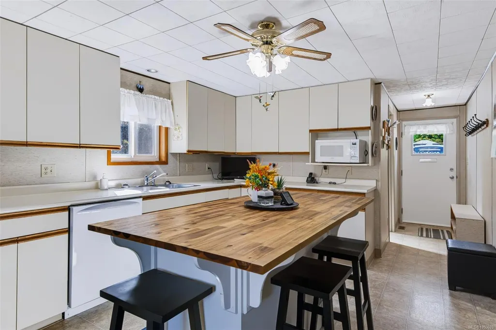
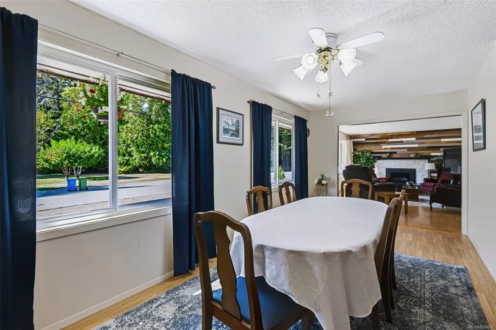
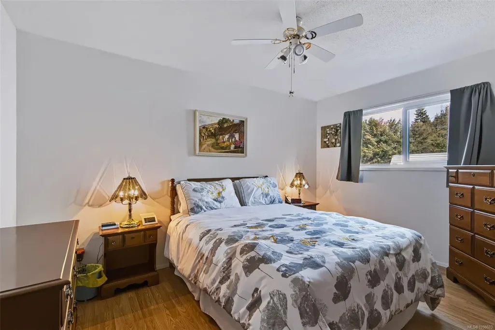
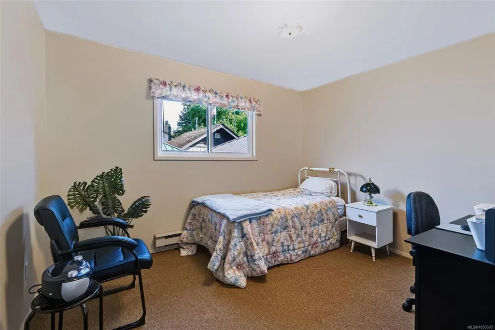
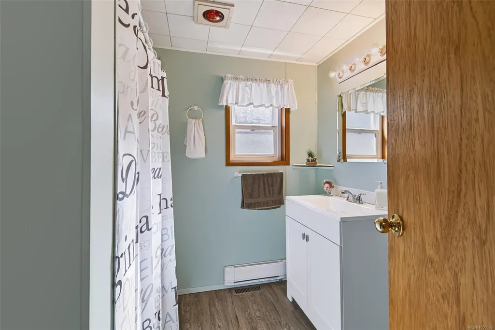
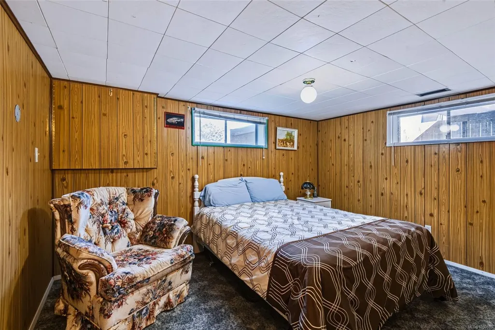
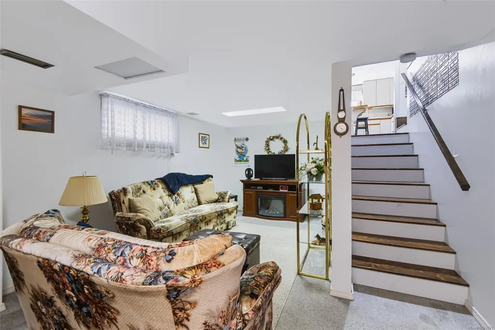
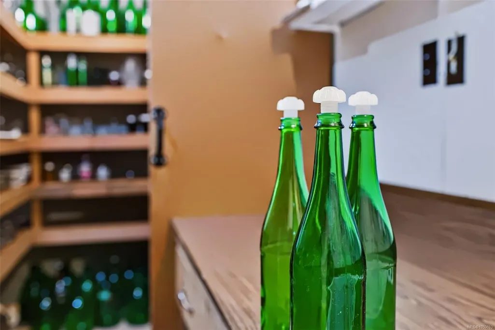
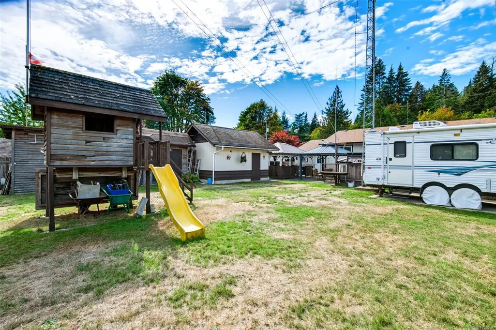
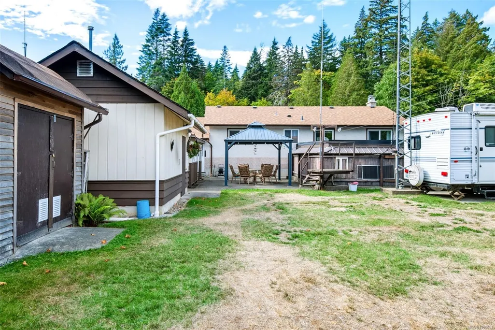
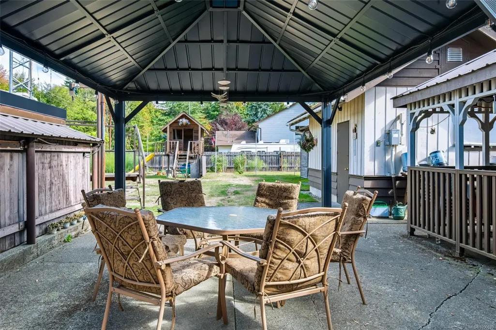
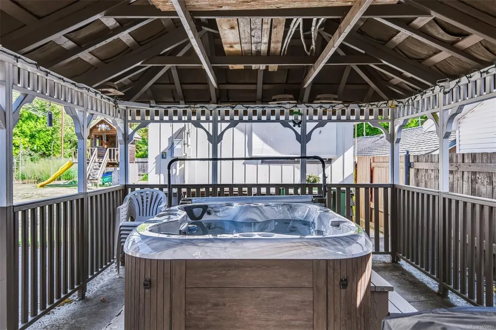
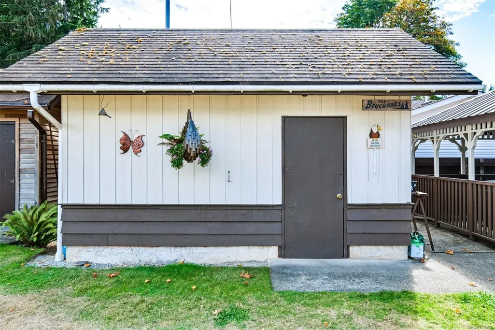
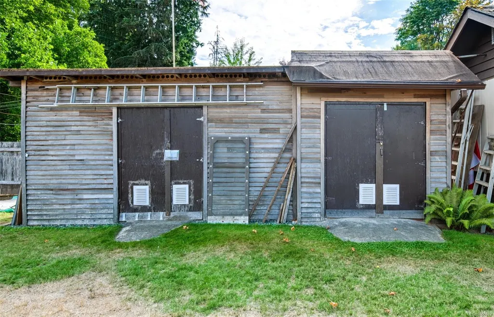
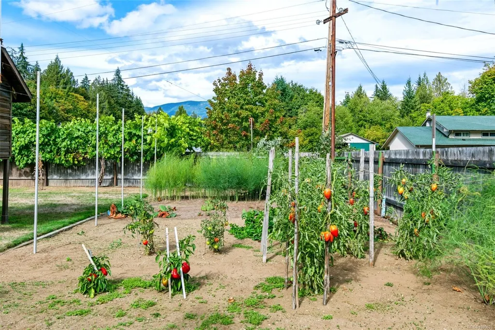
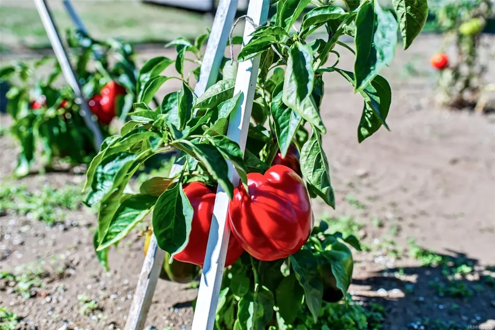
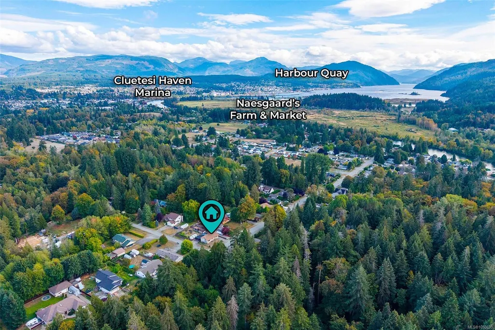
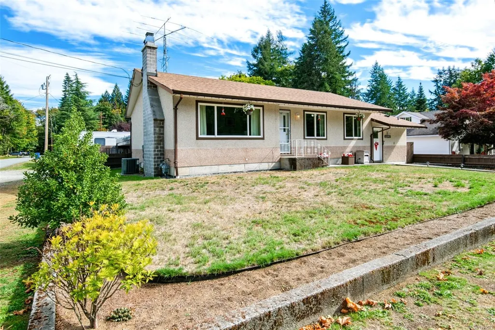
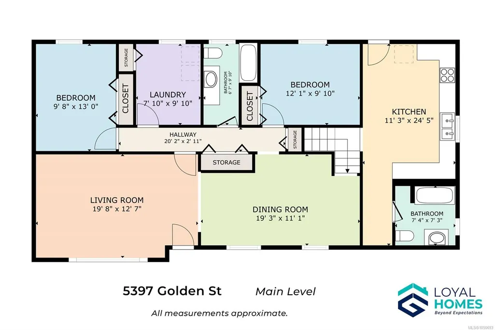
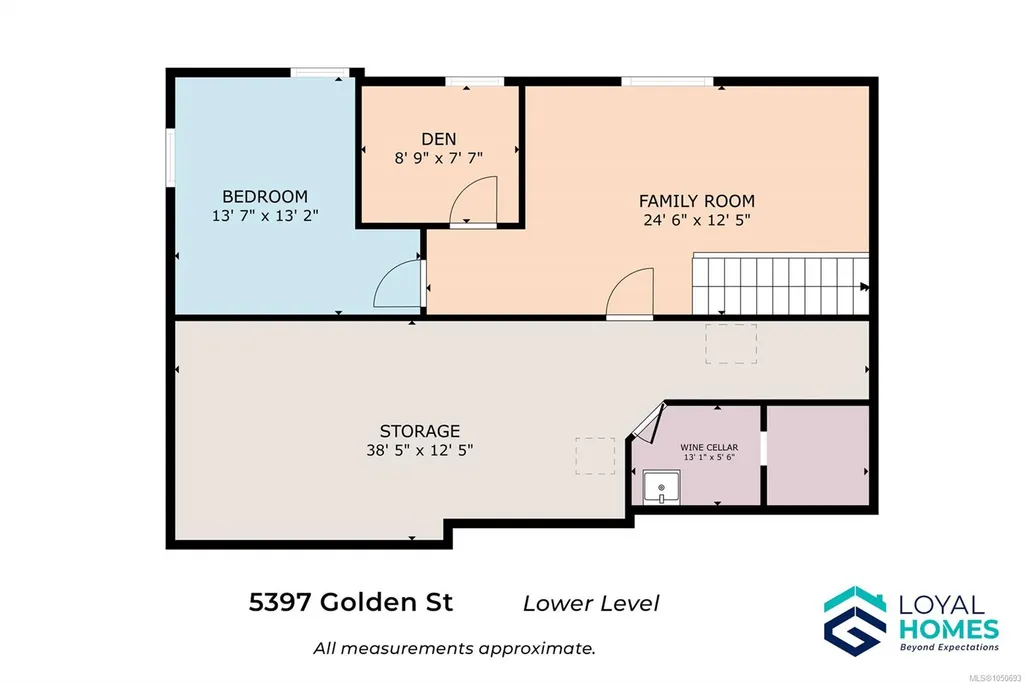
Up a no-through road in a quiet pocket of North Alberni, with a greenbelt and trails across the street, this 68x150 property has belonged to the same family for 47 years. Inside, an open-concept living and dining space is anchored by a gas fireplace with a stone surround and mantle, and the kitchen features a large butcher block island. 2 bedrooms and 2 full bathrooms complete the main level. Downstairs adds a family room, den, 3rd bedroom, and a wine cellar area you won't find on every lot. Outside, a mature backyard garden grows asparagus, blueberries, grapes, raspberries, peppers, and tomatoes, alongside a wired and heated shop, storage sheds, a covered hot tub, and a patio with gazebo - plus room for the RV or boat. Minutes from Naesgaard's Farm and Market, Clutesi Haven Marina, and Paper Mill Dam park, with a newer roof, heat pump, hot tub, and furnace already done. 47 years of history, and now it’s ready to make new memories. Reach out any time to arrange your private viewing.
General Features
| Living Area | 1900.00 |
|---|---|
| Sewer | Sewer Connected |
| Heating | Forced Air,Heat Pump,Natural Gas |
| Cooling | Air Conditioning |
| Roof | Fibreglass Shingle |
| Appliances | Dishwasher,Dryer,Hot Tub,Oven/Range Electric,Refrigerator,Washer |
| Pets Allowed | Aquariums,Birds,Caged Mammals,Cats,Dogs |
| Zoning | R |
| Property Subtype | Single Family Detached |
| Carport Spaces | 2 |
| Property Type | Residential |
| Parking Total | 4 |
| Construction Materials | Frame Wood,Stucco |
| Zoning Type | Residential |
| Bathrooms Count Main Level | 2 |
Interior Features
| Interior Features | Ceiling Fan(s),Dining/Living Combo |
|---|---|
| Basement | Partially Finished,With Windows |
| Flooring | Mixed |
| Basement Y/N | Yes |
| Fireplace Features | Gas,Living Room |
| Fireplaces Total | 1 |
| Total Kitchens | 1 |
| Fireplace | Yes |
| Window Features | Aluminum Frames,Vinyl Frames |
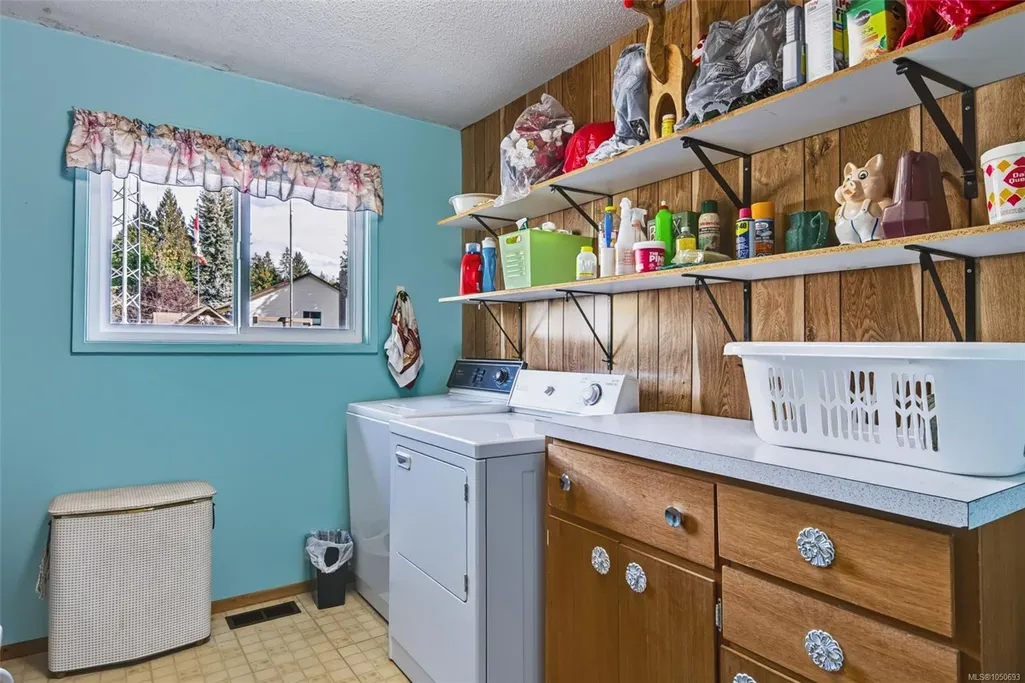
| Laundry Features | In House |
| Living Area Third | 0.00 |
| Living Area Second | 0.00 |
| Living Area Other | 200.00 |
| Living Area Main | 1360.00 |
| Living Area Lower | 925.00 |
| Kitchens Count Main Level | 1 |
| Building Area Unfinished | 390.00 |
| Bedrooms Or Dens Total | 4 |
| Bedrooms Count Main Level | 2 |
| Bedrooms Count Lower Level | 1 |
| Bath 4 Piece Total | 2 |
| Basement Height Feet | 7 |
Exterior Features
| Exterior Features | Balcony/Patio,Fencing: Partial,Garden |
|---|---|
| Lot Features | Corner,Easy Access,Family-Oriented Neighbourhood,Landscaped,Level,Marina Nearby,No Through Road,Quiet Area,Recreation Nearby,Rectangular Lot,Rural Setting |
| Other Structures | Gazebo,Storage Shed,Workshop |
| Water Source | Municipal |
| Parking Features | Attached,Carport Double,On Street,RV Access/Parking |
| Foundation | Poured Concrete |
| Lot Size Dimensions | 68x150 |
| Building Area Total | 2290.00 |
| Lot Size Square Feet | 10200.00 |
| Lot Size Acres | 0.23 |
| Carport YN | Yes |
Amenities
- Foreclosure
- Views
- Short Sale
- New Construction
- Adult 55+
- Lease To Own
- No Strata Fees
- Furnished
- Primary On Main
- Air Conditioning
- Seller Finance
- Green
- Fixer Upper
- Horse
- Golf
- Fireplace
- Deck
- Garage
- Basement
- Pool
Property vs Single Family Average in V9Y 7J6
Price
Taxes
Year Built
In The Neighbourhood
Just Listed
Port Alberni
$ 549,900
- Type
- Single Family
- Size
- 1,705 SqFt
- Rooms
- 3 Beds + 2 Baths
Real Broker
Open House
Port Alberni
$ 679,000
- Type
- Single Family
- Size
- 2,438 SqFt
- Rooms
- 4 Beds + 2 Baths
RE/MAX Mid-Island Realty
Just Listed
Port Alberni
$ 525,000
- Type
- Single Family
- Size
- 1,978 SqFt
- Rooms
- 5 Beds + 2 Baths
Pemberton Holmes Ltd. (Pkvl)
Just Listed
Port Alberni
$ 779,900
- Type
- Single Family
- Size
- 2,585 SqFt
- Rooms
- 5 Beds + 3 Baths
RE/MAX Mid-Island Realty
Just Listed
Port Alberni
$ 429,000
- Type
- Single Family
- Size
- 1,235 SqFt
- Rooms
- 4 Beds + 1 Baths
Royal LePage Island Living (PA)
Just Listed
Port Alberni
$ 1,199,900
- Type
- Single Family
- Size
- 3,150 SqFt
- Rooms
- 5 Beds + 3 Baths
Real Broker
Open House
Port Alberni
$ 749,000
- Type
- Single Family
- Size
- 2,239 SqFt
- Rooms
- 4 Beds + 2 Baths
RE/MAX Mid-Island Realty
Just Listed
Port Alberni
$ 749,900
- Type
- Single Family
- Size
- 2,109 SqFt
- Rooms
- 3 Beds + 2 Baths
RE/MAX Mid-Island Realty
Port Alberni
$ 385,900
- Type
- Single Family
- Size
- 1,400 SqFt
- Rooms
- 3 Beds + 1 Baths
RE/MAX Mid-Island Realty
Port Alberni
$ 589,000
- Type
- Single Family
- Size
- 2,000 SqFt
- Rooms
- 4 Beds + 2 Baths
RE/MAX Mid-Island Realty
 Information should be deemed reliable but not guaranteed, all representations are approximate, and individual verification is recommended. Copyright ©2026 All rights reserved.
The trademarks REALTOR®, REALTORS® and the REALTOR® logo are controlled by The Canadian Real Estate Association (CREA) and identify real estate professionals who are members of CREA. The trademarks MLS®, Multiple Listing Service® and the associated logos are owned by CREA and identify the quality of services
Information should be deemed reliable but not guaranteed, all representations are approximate, and individual verification is recommended. Copyright ©2026 All rights reserved.
The trademarks REALTOR®, REALTORS® and the REALTOR® logo are controlled by The Canadian Real Estate Association (CREA) and identify real estate professionals who are members of CREA. The trademarks MLS®, Multiple Listing Service® and the associated logos are owned by CREA and identify the quality of services
 All information deemed reliable but not guaranteed. All properties are subject to prior sale, change or withdrawal. Neither listing broker(s) or information provider(s) shall be responsible for any typographical errors, misinformation, misprints and shall be held totally harmless. Listing(s) information is provided for consumer's personal, non-commercial use and may not be used for any purpose other than to identify prospective properties consumers may be interested in purchasing. The data relating